Get $4,995 Cash Back
180 & 188 MAIN STREET N, Markham (Old Markham Village) — listed at $1,998,000. Earn buyer cashback at closing. No catches, just more money in your pocket.
Discover a rare opportunity to own a distinguished 5-bedroom, 4-bath heritage home in the heart of historic Main Street Markham. Located on a prime, oversized corner, this exceptional property seamlessly blends timeless character with modern versatility. Boasting generous principal rooms, elegant architectural details, and ample living space, this residence is ideal for families, professionals, or investors alike. A chef's custom kitchen anchors the home, complemented by pot lights and built-in speakers that enhance both everyday living and entertaining. The flexible layout offers endless possibilities-whether you envision a stunning private residence, a live-work setup, or a unique commercial venture. Extensively updated with permits, the home features improvements to electrical, windows, insulation, driveway, fresh paint, front and rear porches, and siding-offering peace of mind while preserving its historic charm. An insulated and heated garage with an EV charger adds modern convenience and year-round functionality. With highly sought-after dual residential and commercial zoning, the property provides incredible potential for offices, boutique retail, or service-based businesses-right in one of Markham's most vibrant and charming corridors. Situated steps from shops, restaurants, parks, and transit, this prime location offers unmatched convenience while maintaining the character of a heritage setting. A truly rare offering-own a piece of Main Street Markham history with exceptional flexibility and future potential. (id:60164)
| Room | Level | Dimensions |
|---|---|---|
| Living room | Main level | 3.73 x 3.61 meters |
| Loft | Third level | 9.46 x 4.78 meters |
| Office | Third level | 2.95 x 2.92 meters |
| Dining room | Main level | 4.47 x 2.87 meters |
| Family room | Main level | 6.91 x 3.56 meters |
| Kitchen | Main level | 4.69 x 4.32 meters |
| Primary Bedroom | Second level | 5.99 x 4.33 meters |
| Bedroom 2 | Second level | 3.72 x 2.93 meters |
| Bedroom 3 | Second level | 3.85 x 3.54 meters |
| Bedroom 4 | Second level | 3.67 x 2.98 meters |
| Bedroom 5 | Second level | 3.79 x 3.17 meters |
| Sunroom | Second level | 3.11 x 3.06 meters |
What makes this a luxury property?+
At $1,998,000, standout features include 4 bathrooms, 2 fireplaces. In this price range, expect higher-end finishes — verify during a showing.
How is the space laid out across floors?+
This is a 2.5-storey single family. The 6 bedrooms and 4 bathrooms are typically split with living areas on the main floor and bedrooms above — confirm the exact layout during a showing.
What's the parking situation?+
This property includes 8 spaces — Attached Garage, Garage.
How is the home heated? Is it efficient?+
Heating is heat pump, baseboard heaters, forced air, electric, natural gas. Gas heating is generally the most cost-efficient option in Ontario winters.
What are the ongoing costs beyond the mortgage?+
Budget for annual property taxes of $7,443.95, heating is heat pump, baseboard heaters, forced air, electric, natural gas. Always verify the latest figures with your agent before making an offer — these change yearly.
Does it have a basement, and is it finished?+
Yes — Unfinished, Partial. A finished basement adds meaningful living space beyond the listed square footage.
Ask About This Property
Nearby Places
Searching nearby places…
Benchmark price · Updated 2026-09
Year over year
Past 10 years
Similar listings
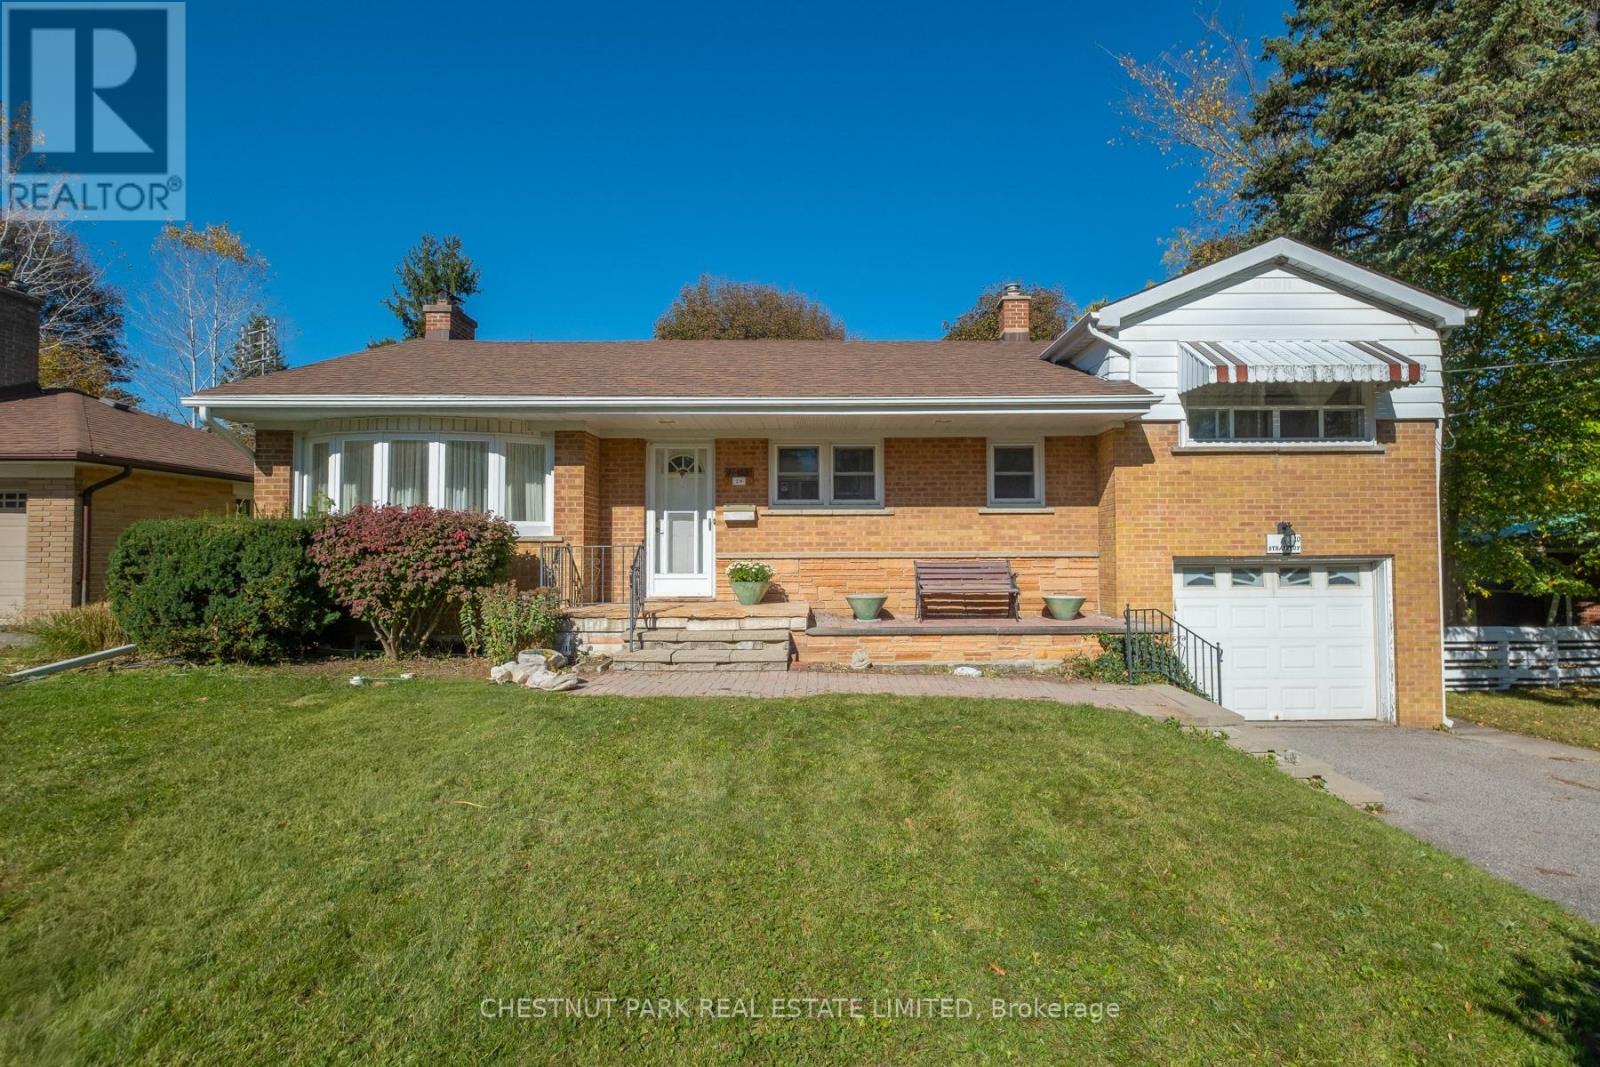
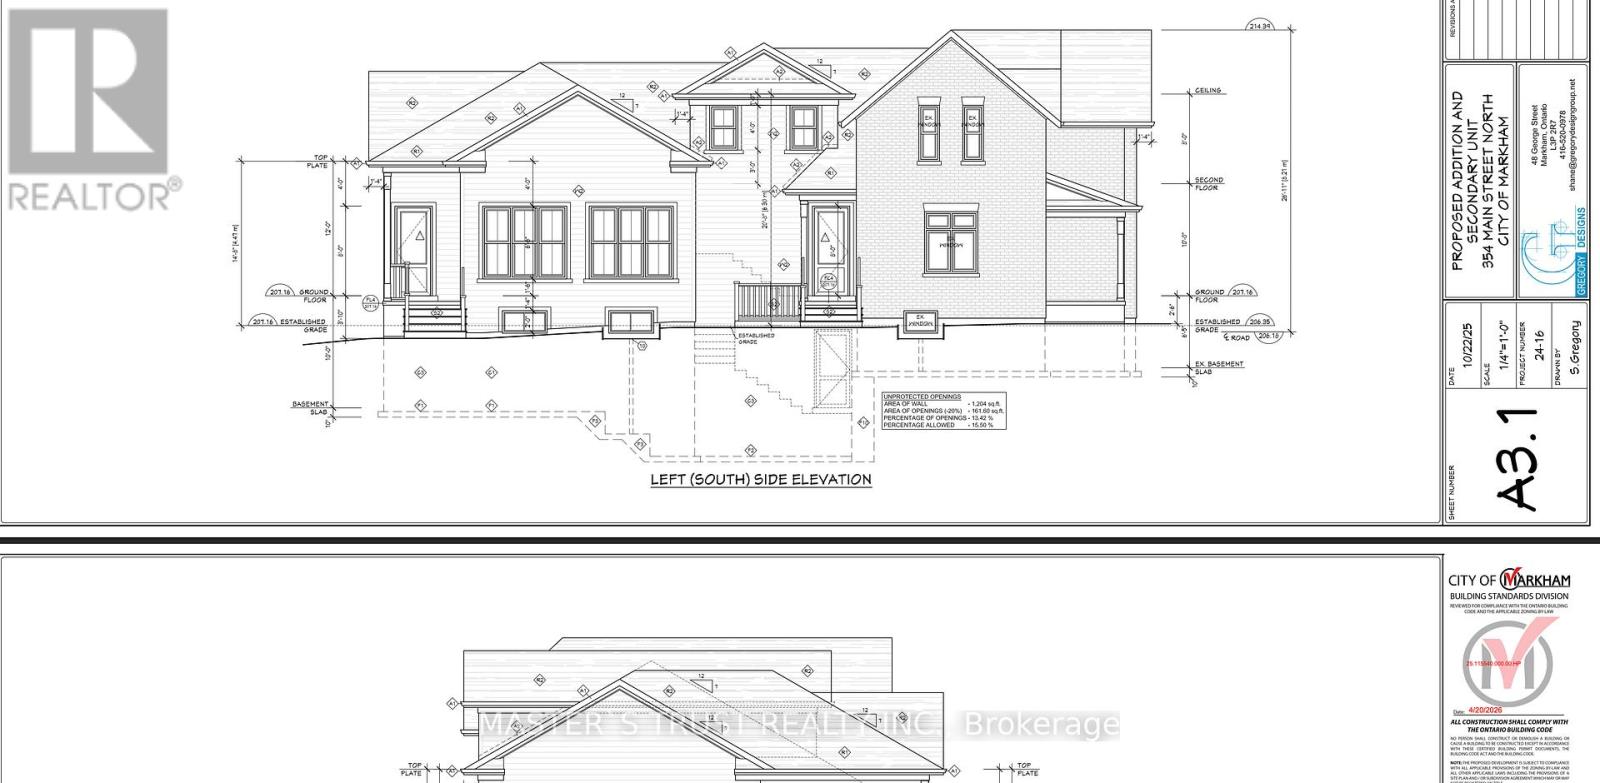
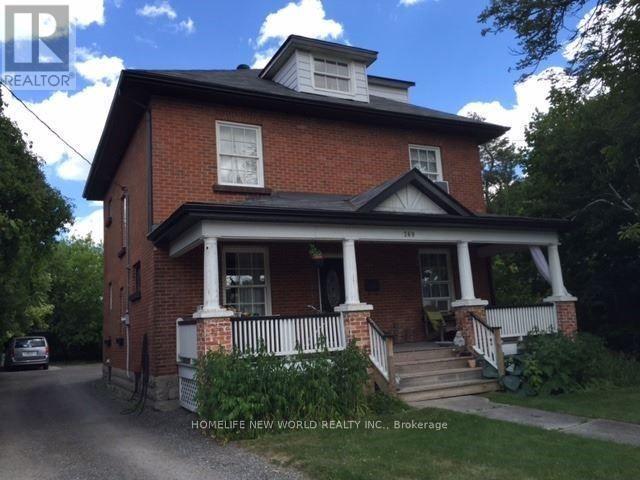
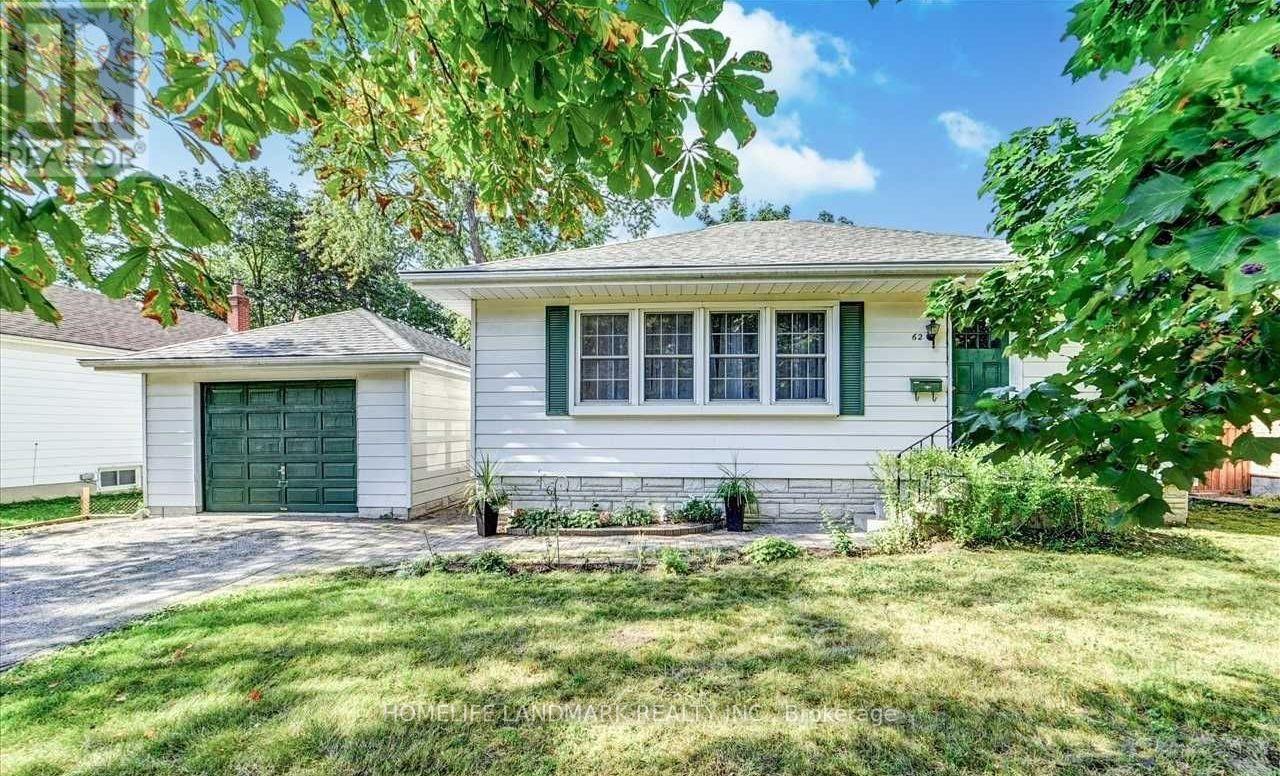
 For Sale15 days27
 For Sale44 days23
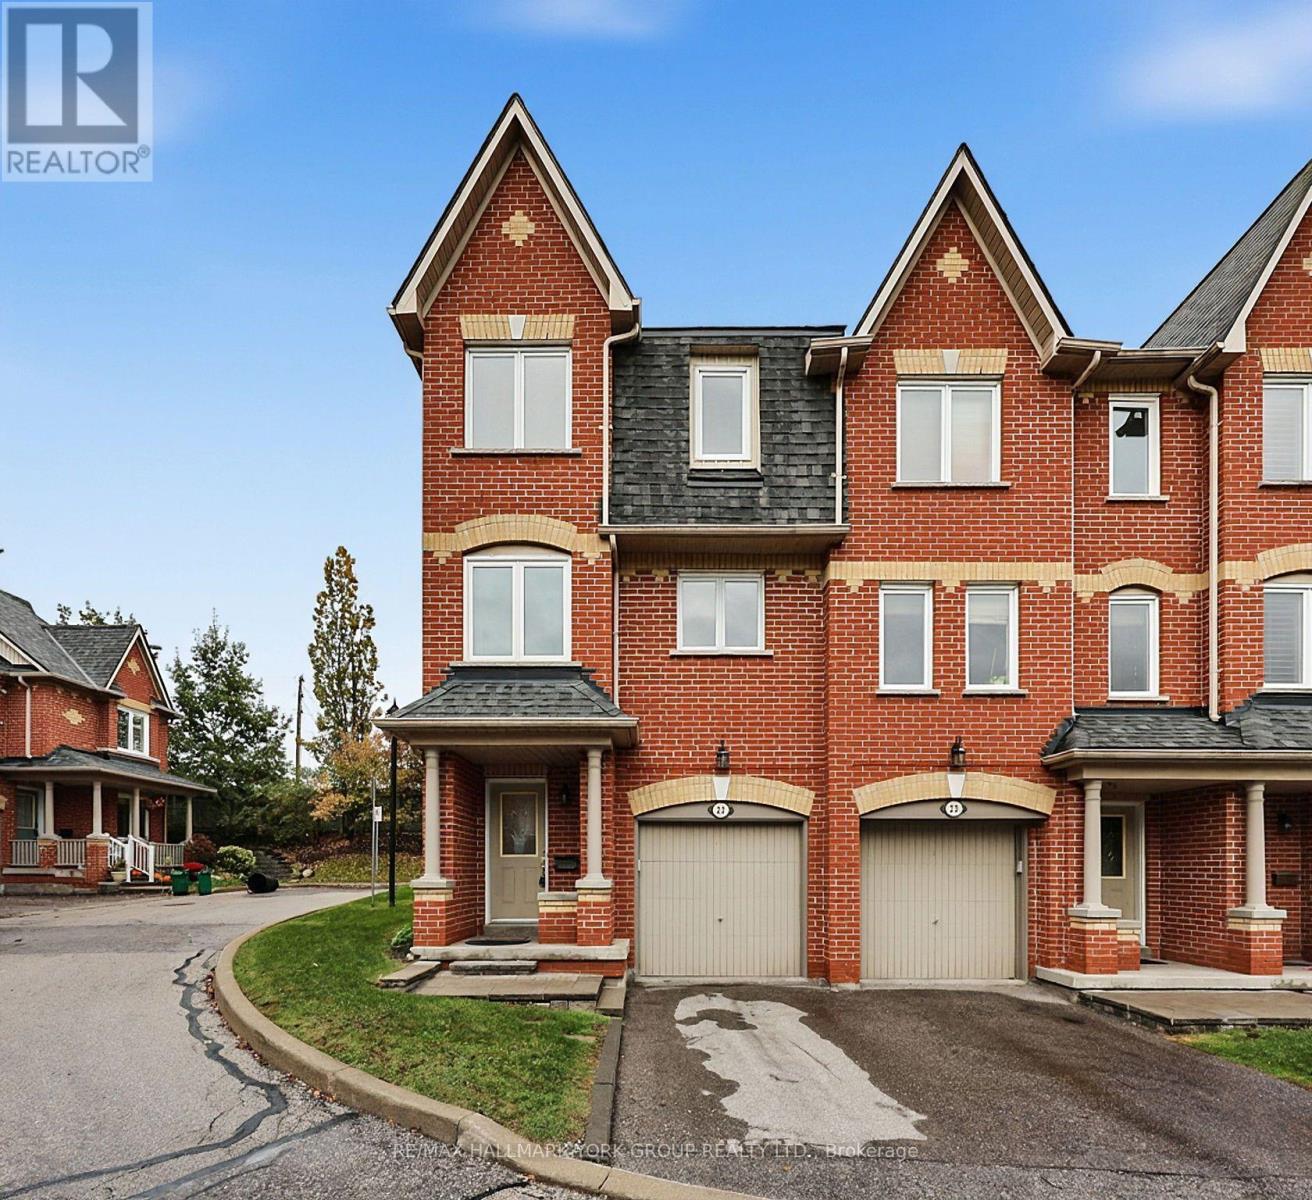 For Sale2 days44
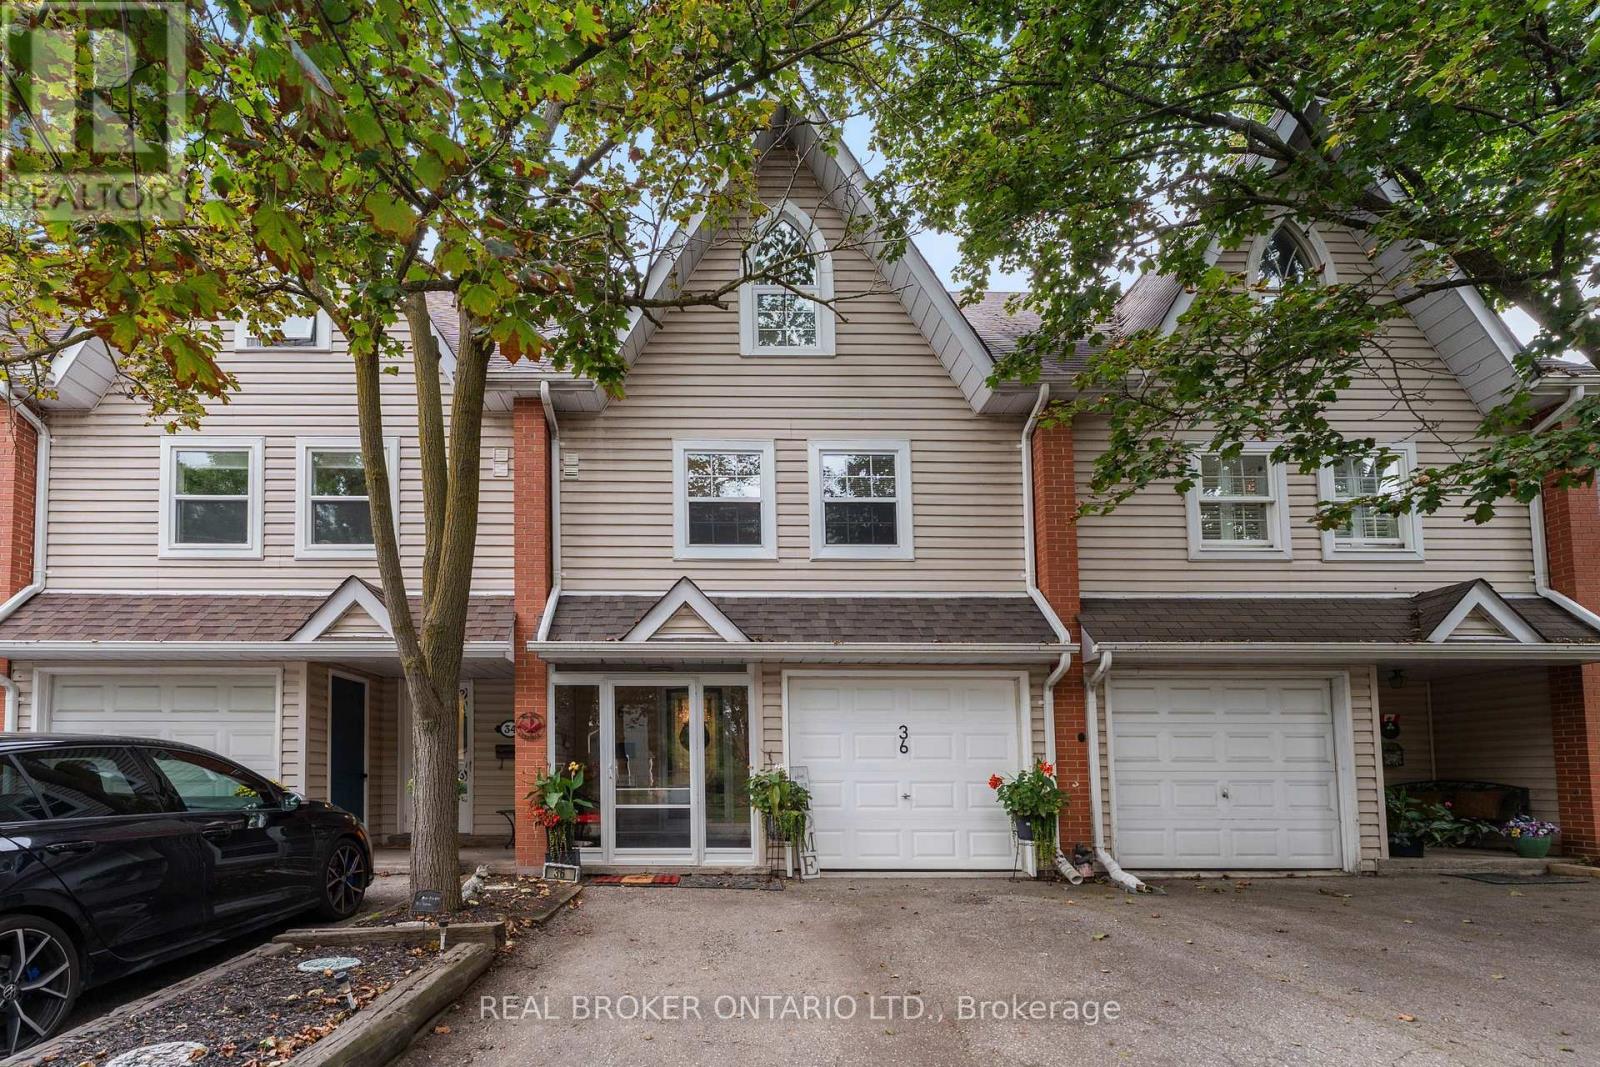 For Sale37 days38

The listing data above is provided under copyright by the Canadian Real Estate Association. While the information is considered reliable, its accuracy is not guaranteed by the Canadian Real Estate Association or getsetsold.ca. Neither getsetsold.ca nor its affiliates make any representations or warranties, express or implied, regarding the accuracy or completeness of the information presented here.